
NQH Group Preferred Designers and Builders
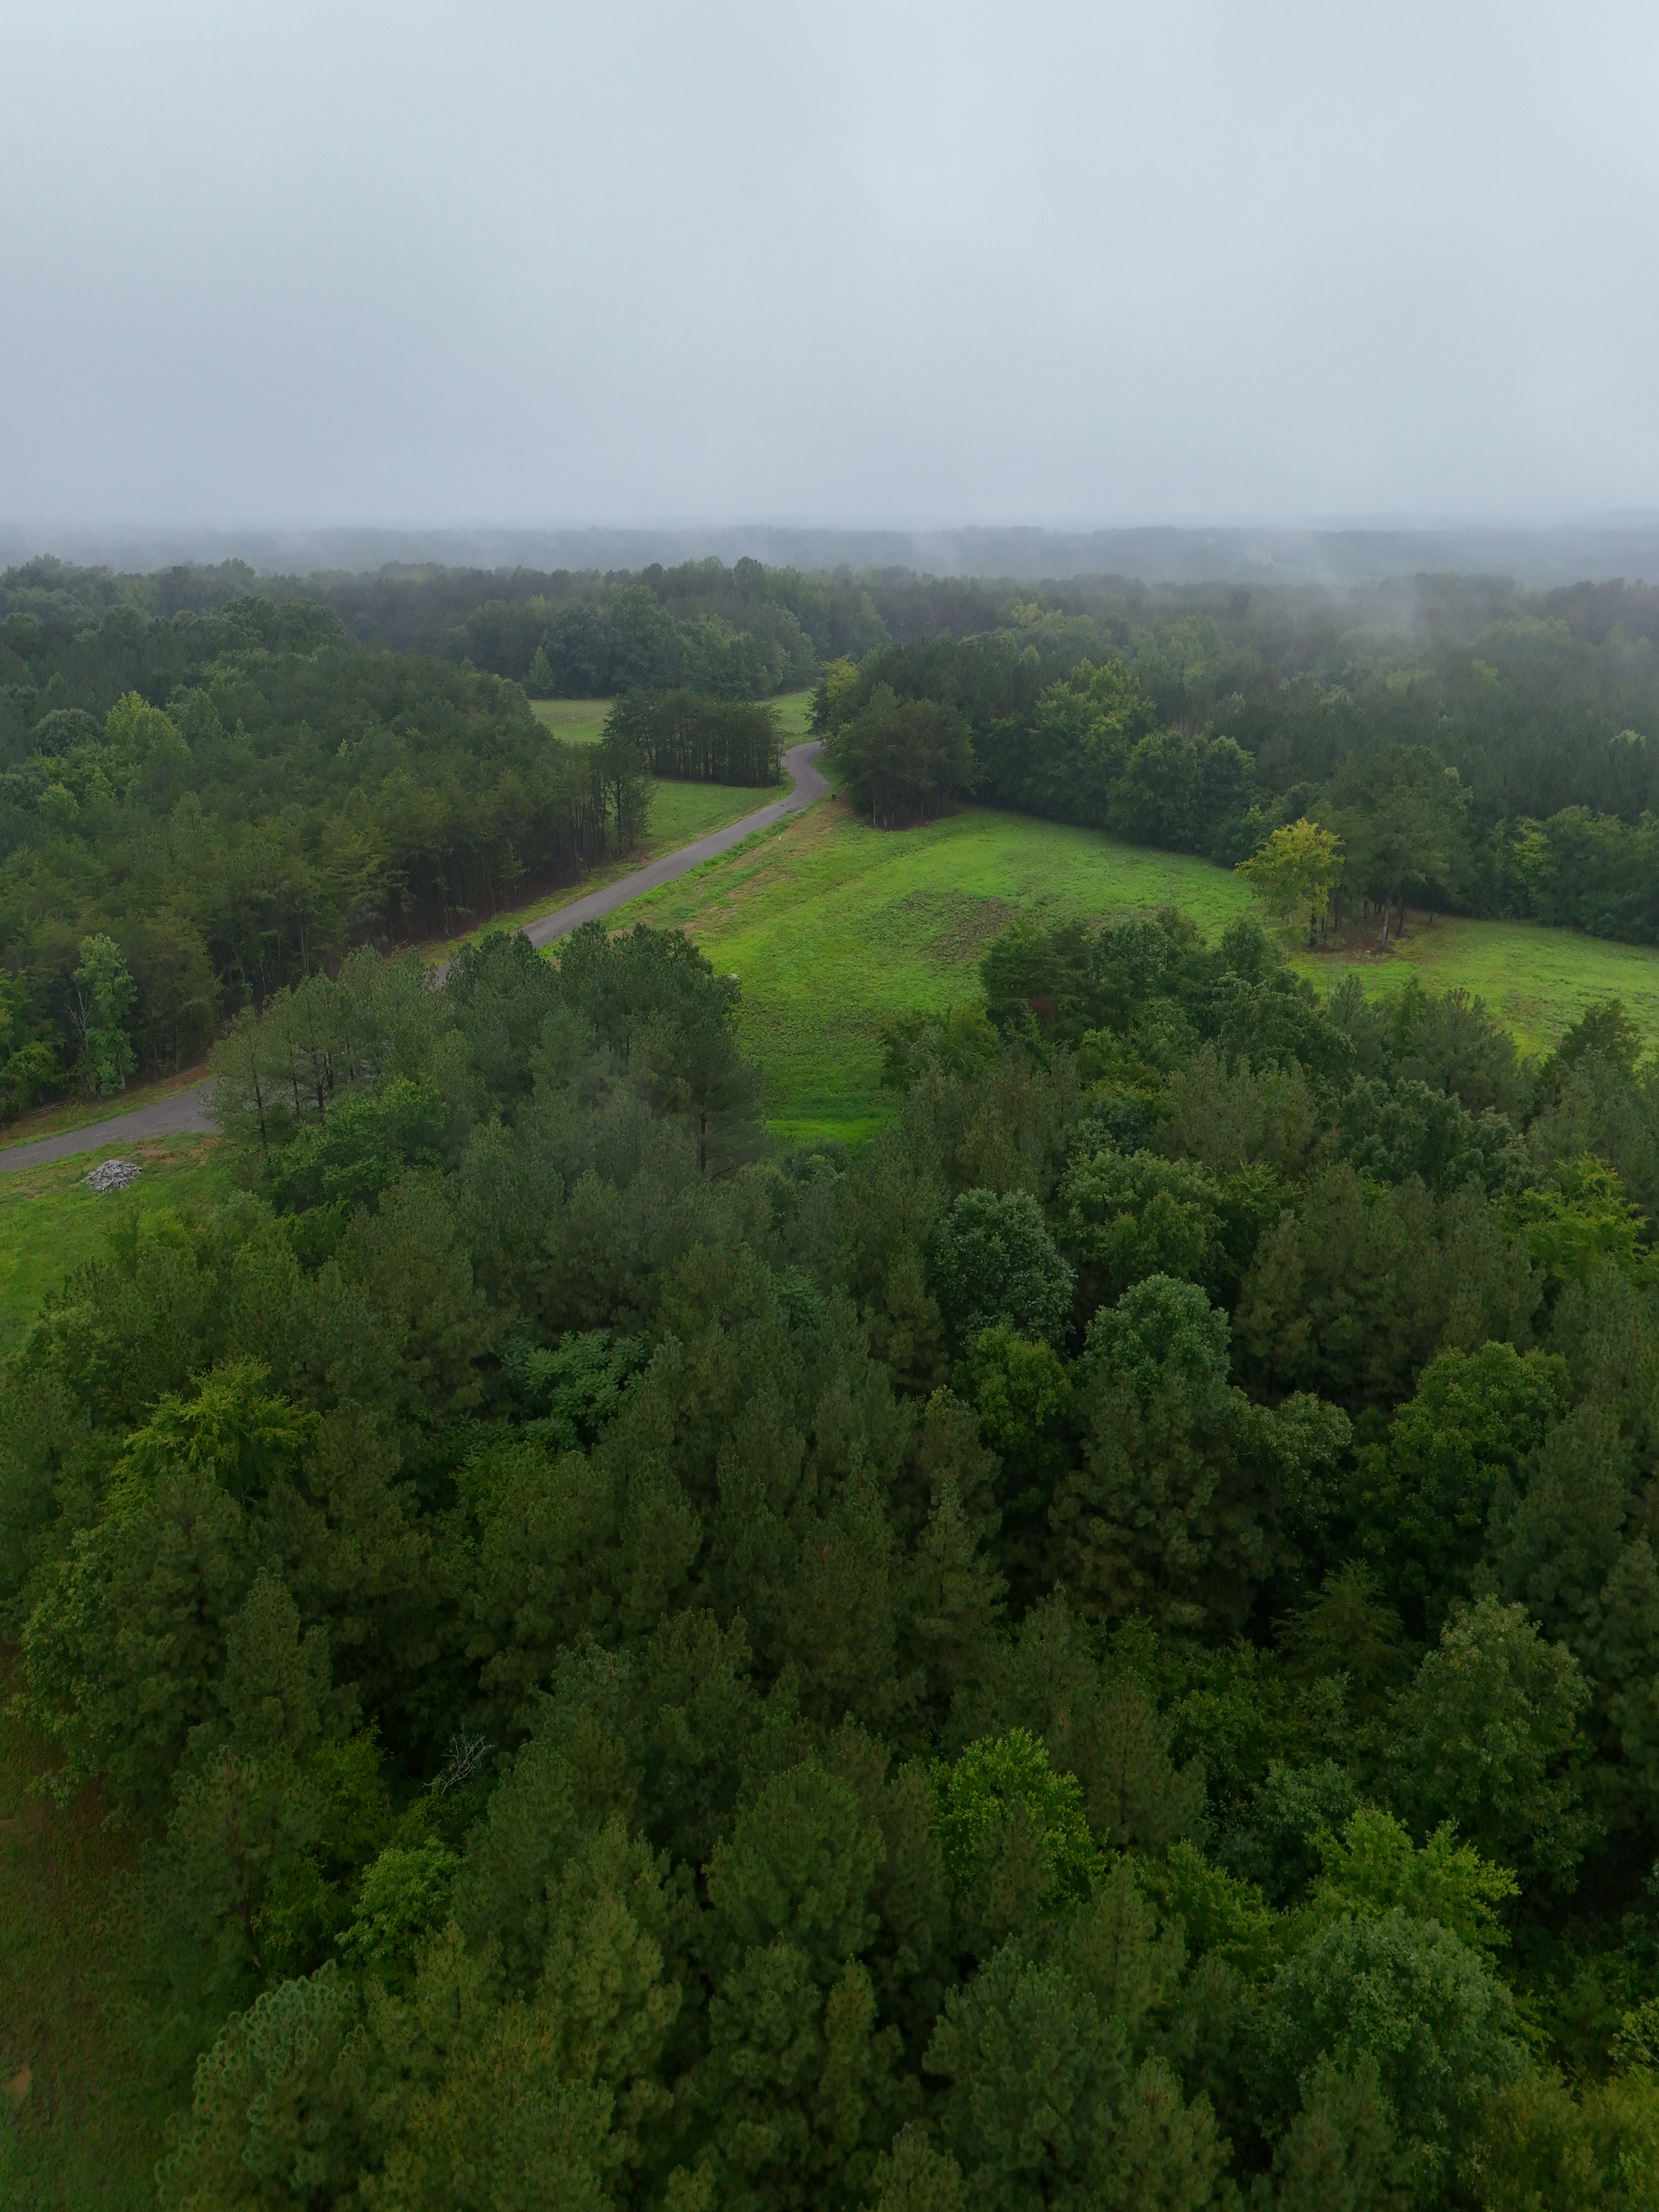
Richmond Estates was designed to be more than a collection of homesites; it is a carefully planned estate community where architecture, craftsmanship, and the natural landscape work together to create a lasting sense of place.
To support that vision, NQH Group has curated a network of Preferred Design Partners whose work exemplifies the quality, character, and architectural style encouraged within the community. These professionals provide buyers with trusted resources and inspiration while maintaining the flexibility to create homes that reflect their individual lifestyles and the overall vision of Richmond Estates.
Browse our Preferred Design Partners to learn more about each company, or scroll down to the gallery for Richmond Estates homebuilding inspiration.
From initial inspiration through completion, NQH Group strives to provide a comprehensive experience with trusted resources to support every stage of the process.
Featured Floor Plans and Designs
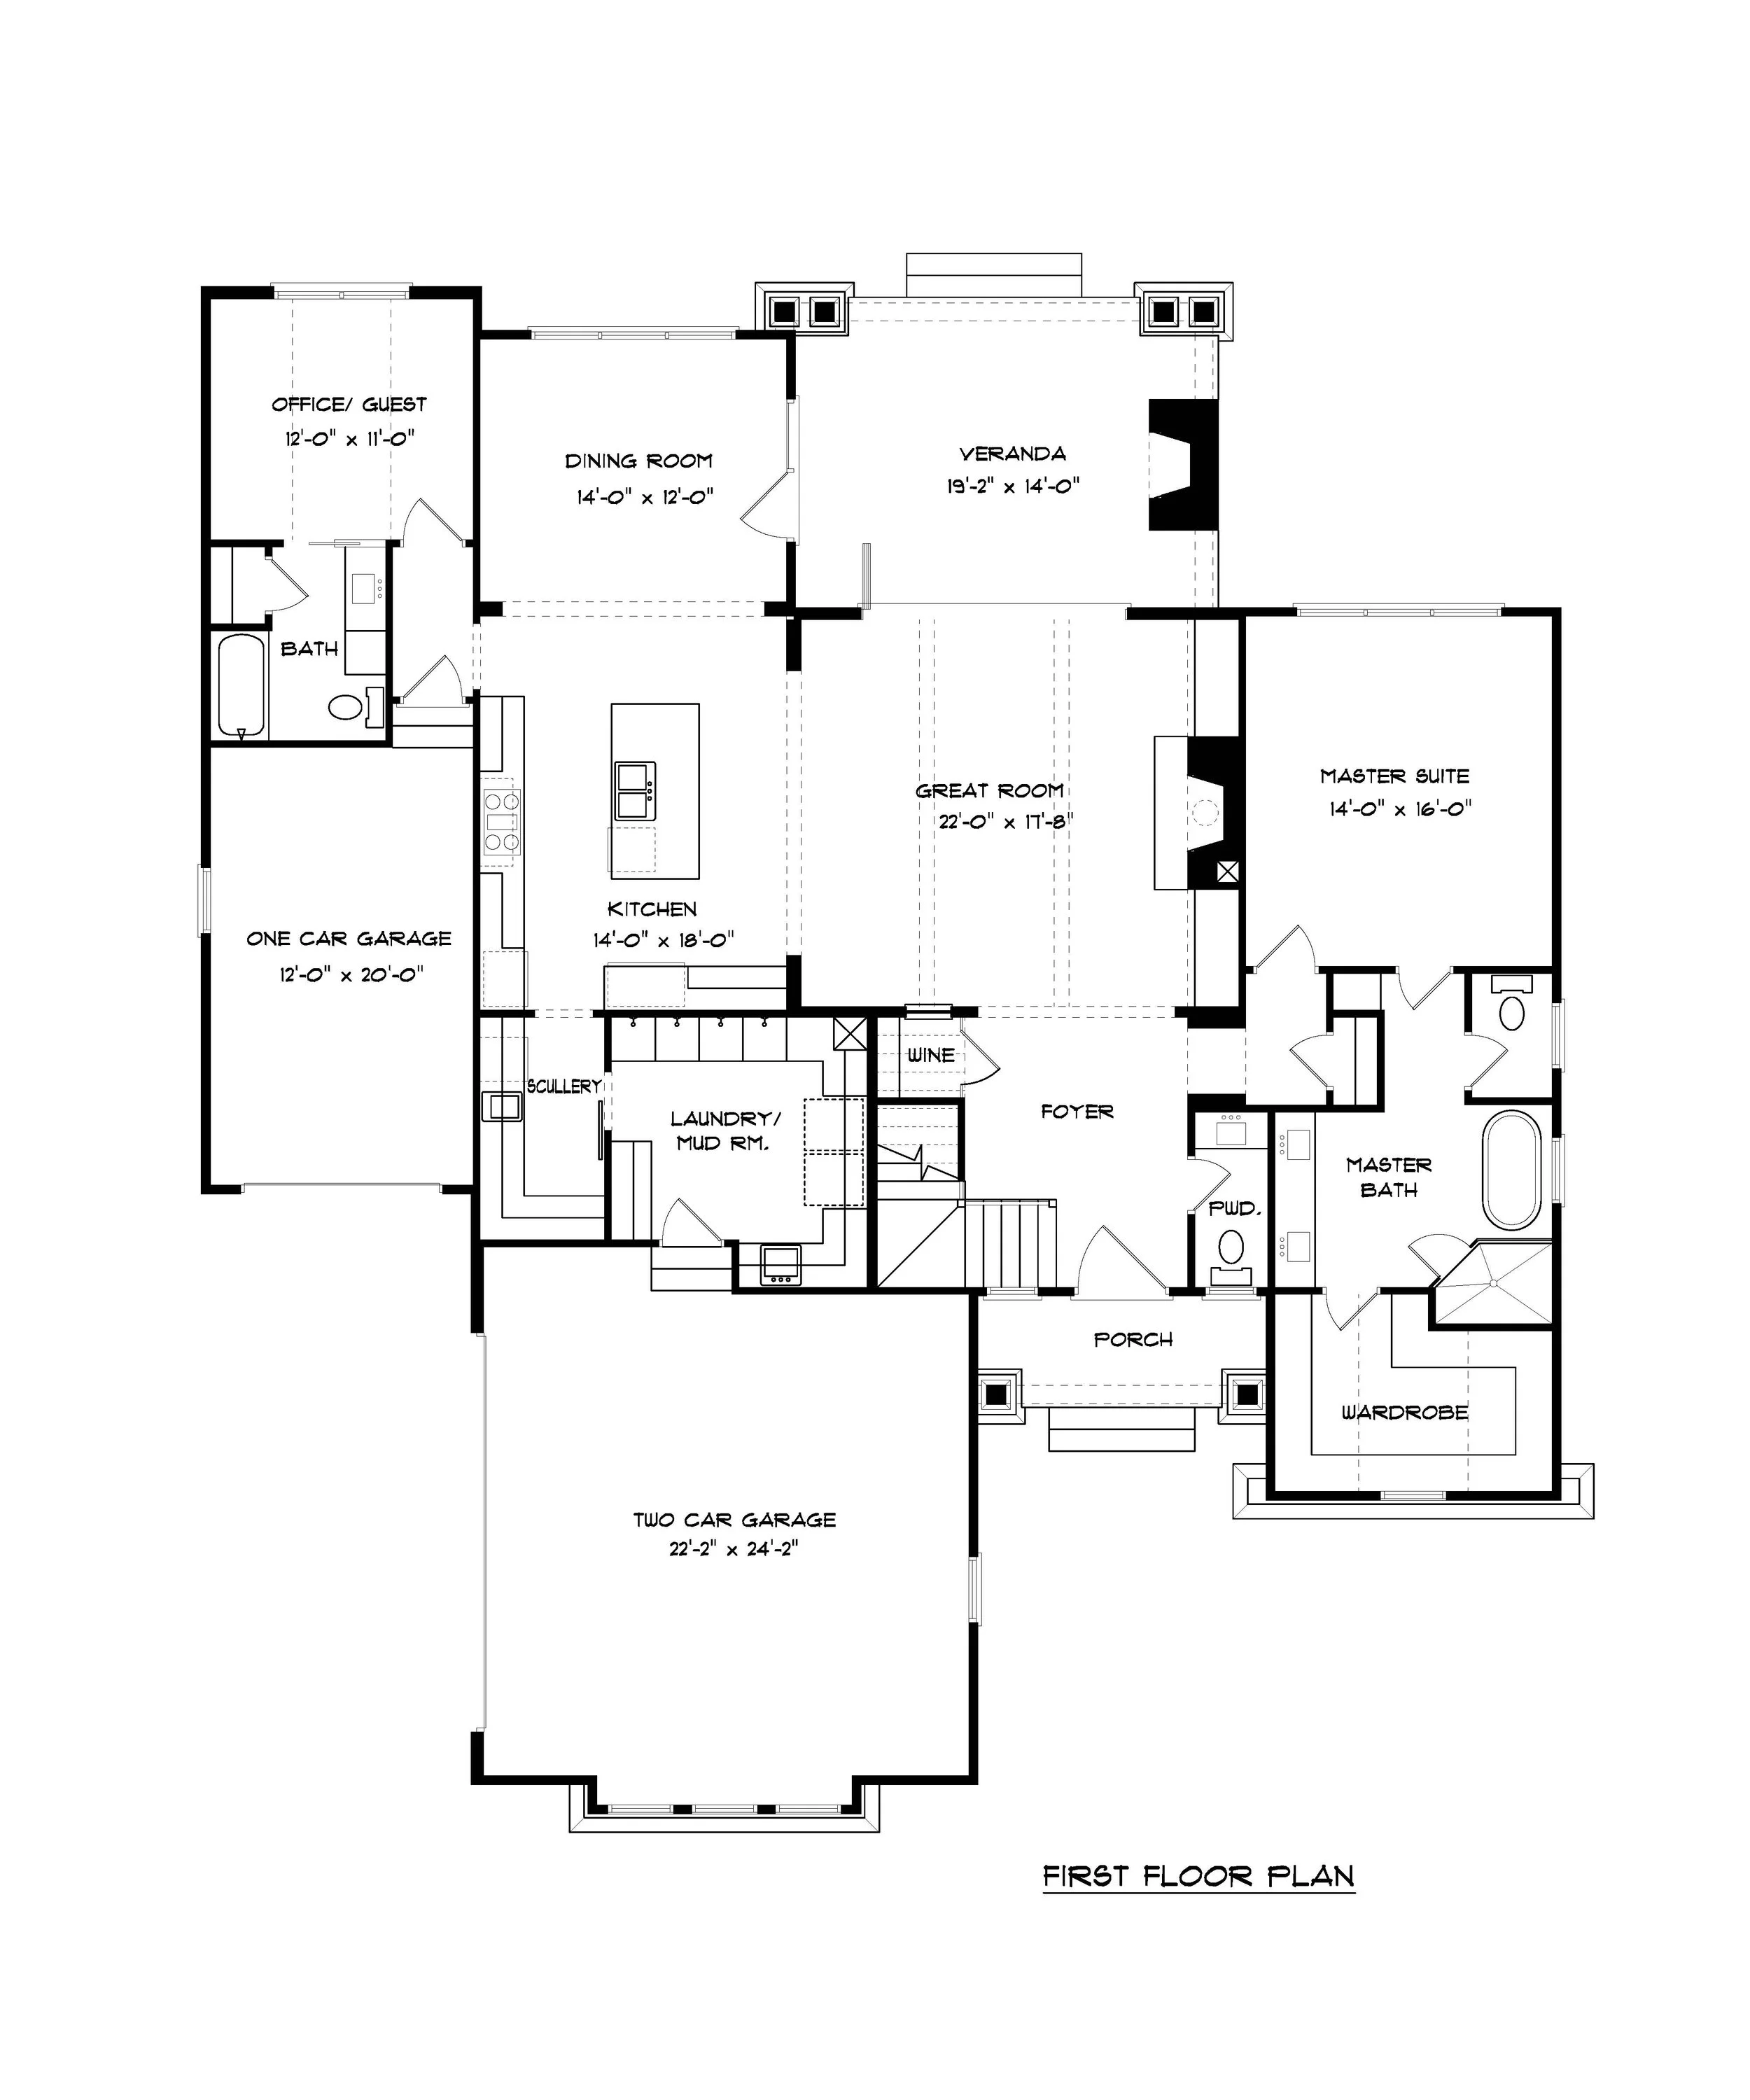
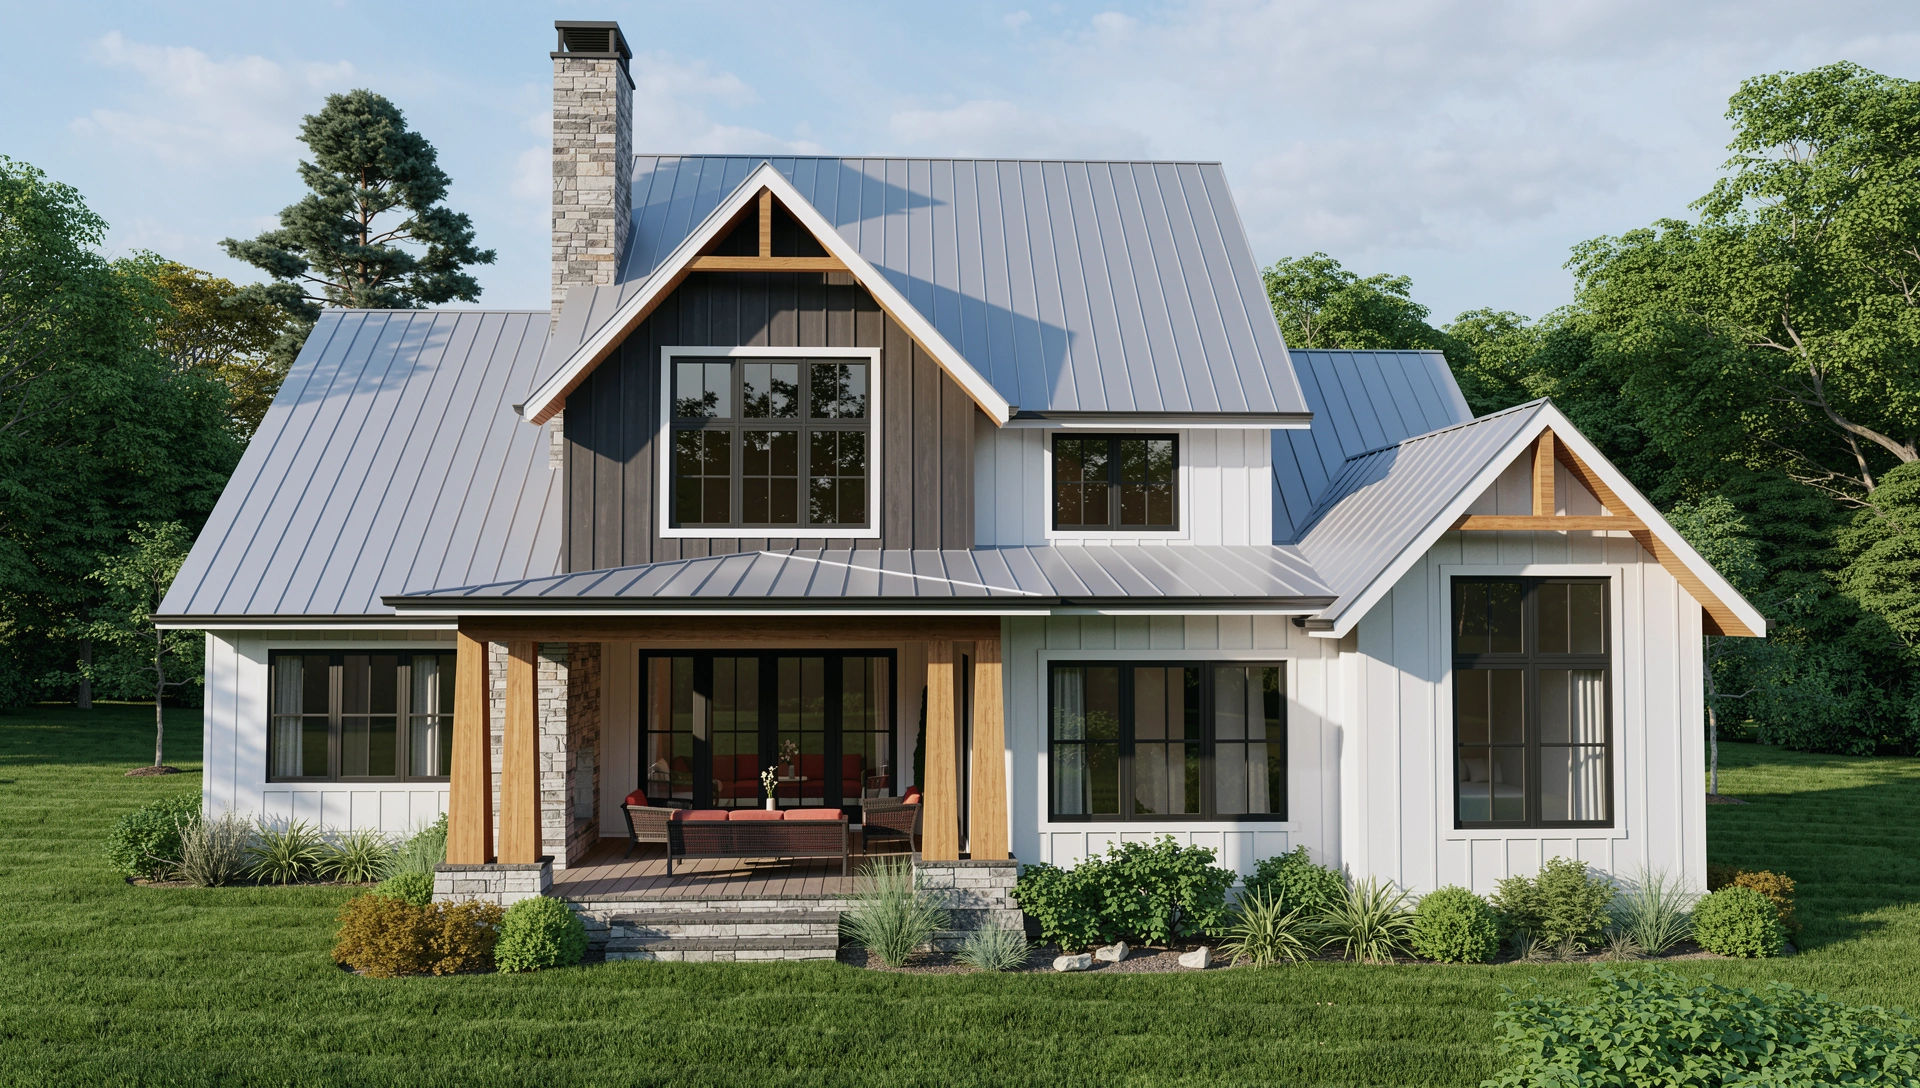
NQH Group has curated a selection of plans and architectural designs from Elite Design Group that complement the vision and character of Richmond Estates and are in line with the community covenants and restrictions. These recommended designs offer a starting point for creating a home that feels thoughtfully connected to both the architecture and the surrounding landscape and can be fully customized to your specific needs.
Plans are available for purchase directly from Elite Design Group. Explore the featured designs below or visit Elite Design Group through the link provided to view plan details, purchase options, and available customization services.
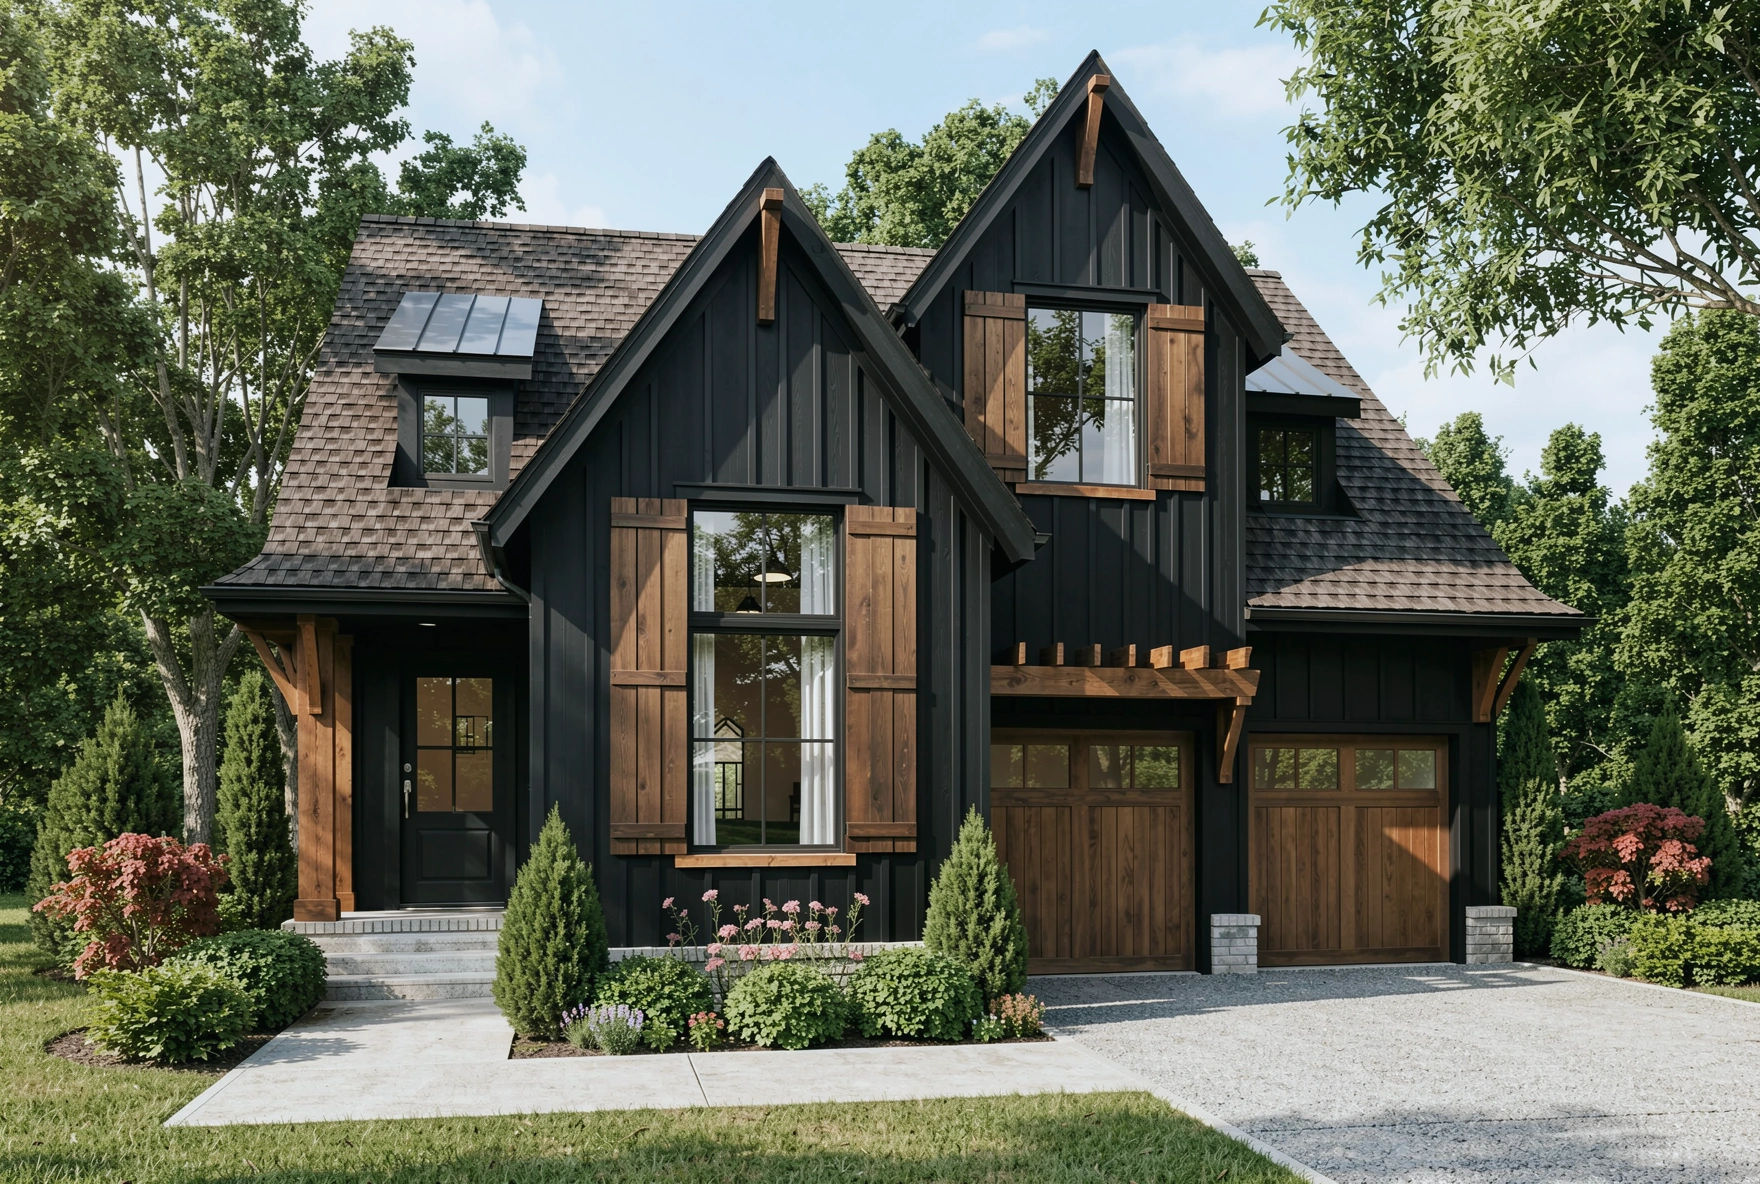
A bold reimagining of a timeless cabin | 2,788 Square Foot Home - 3 Bedrooms 3.5 Baths
The Baxter
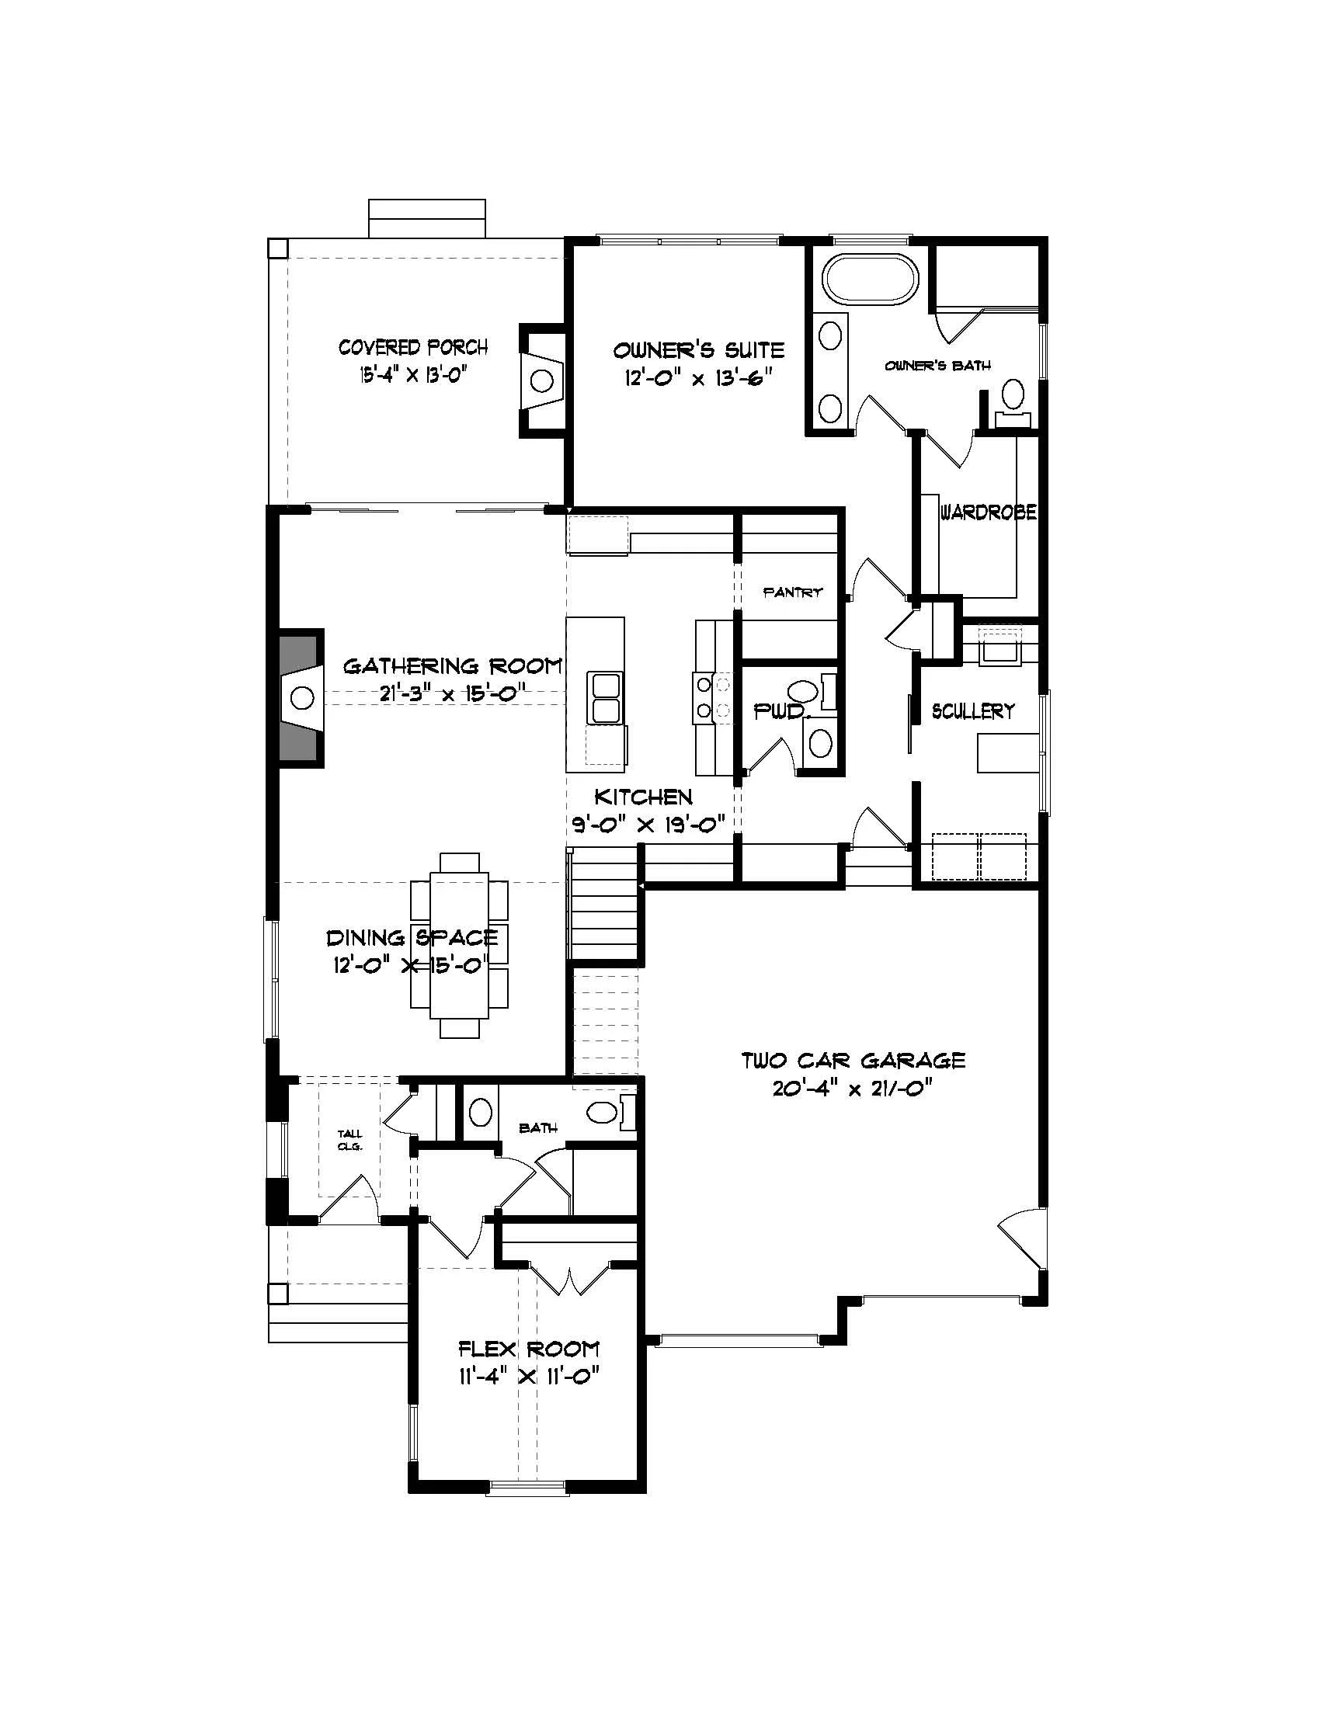
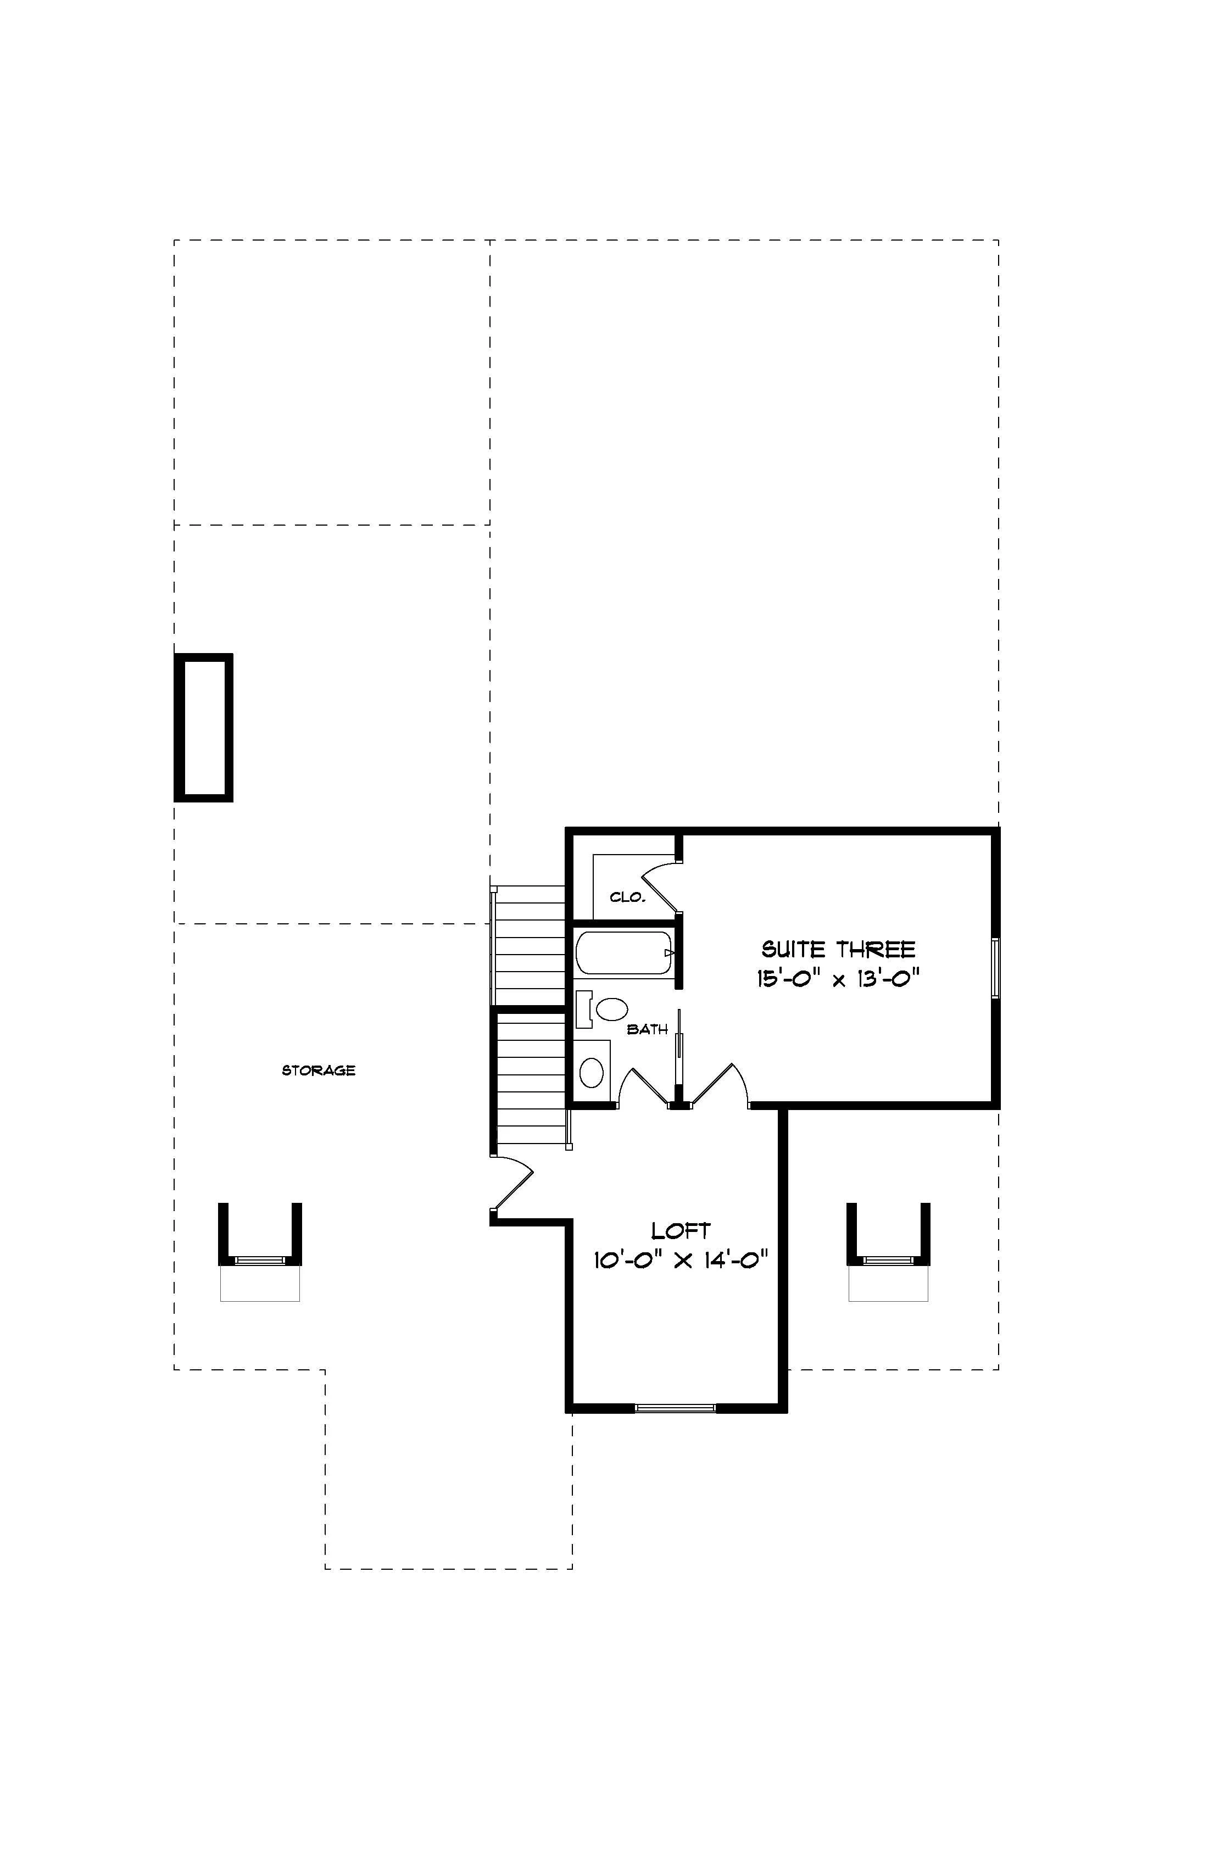
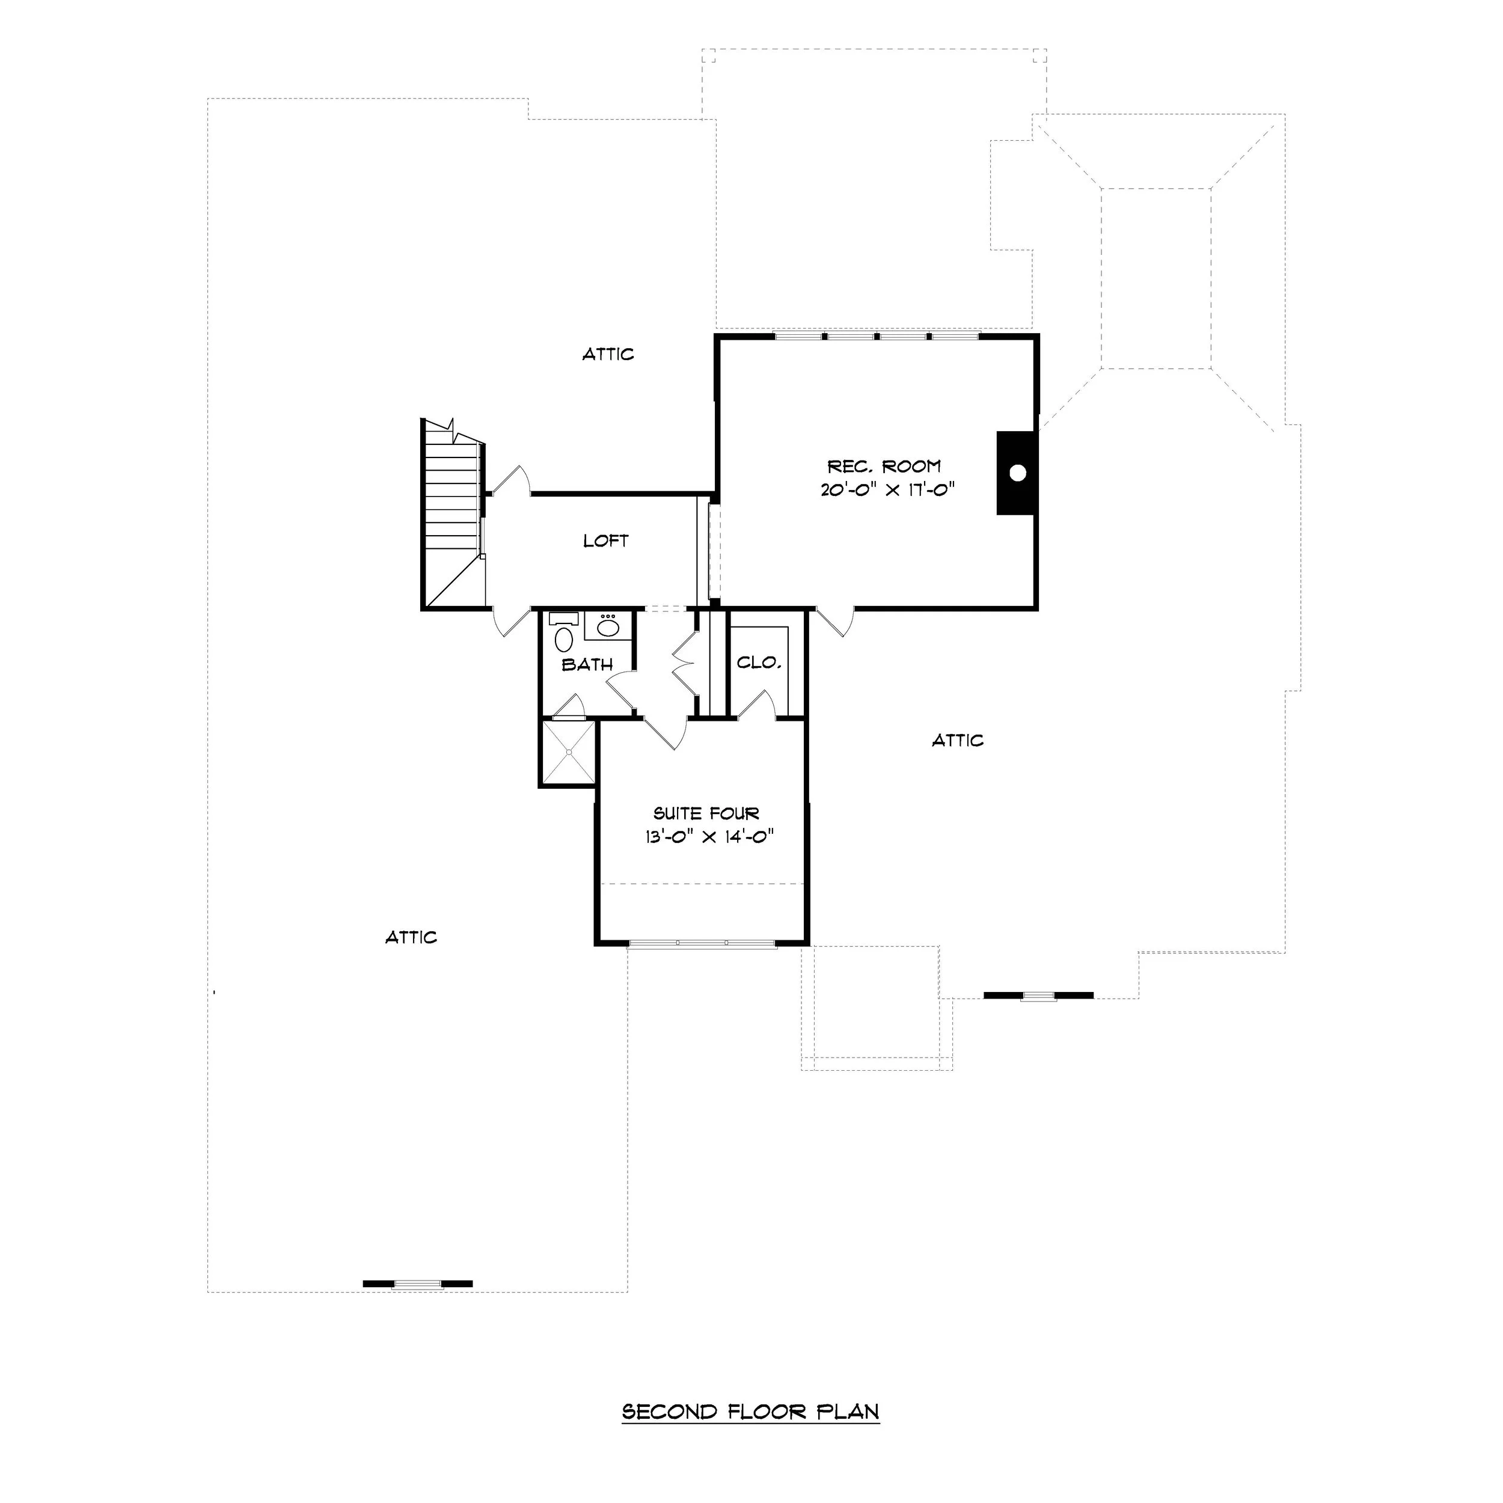
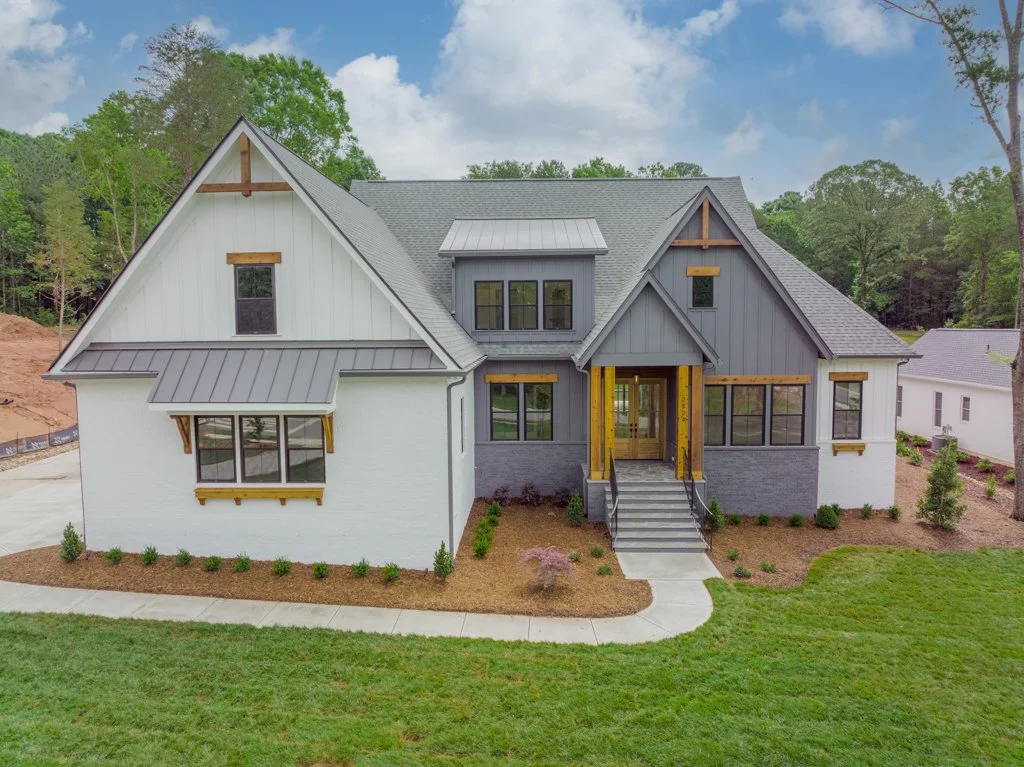
A Modern take on a classic Craftsman/Farmhouse | 3,822 Square Foot Home - 4 Bedroom 3.5 Baths
Orchard Trace
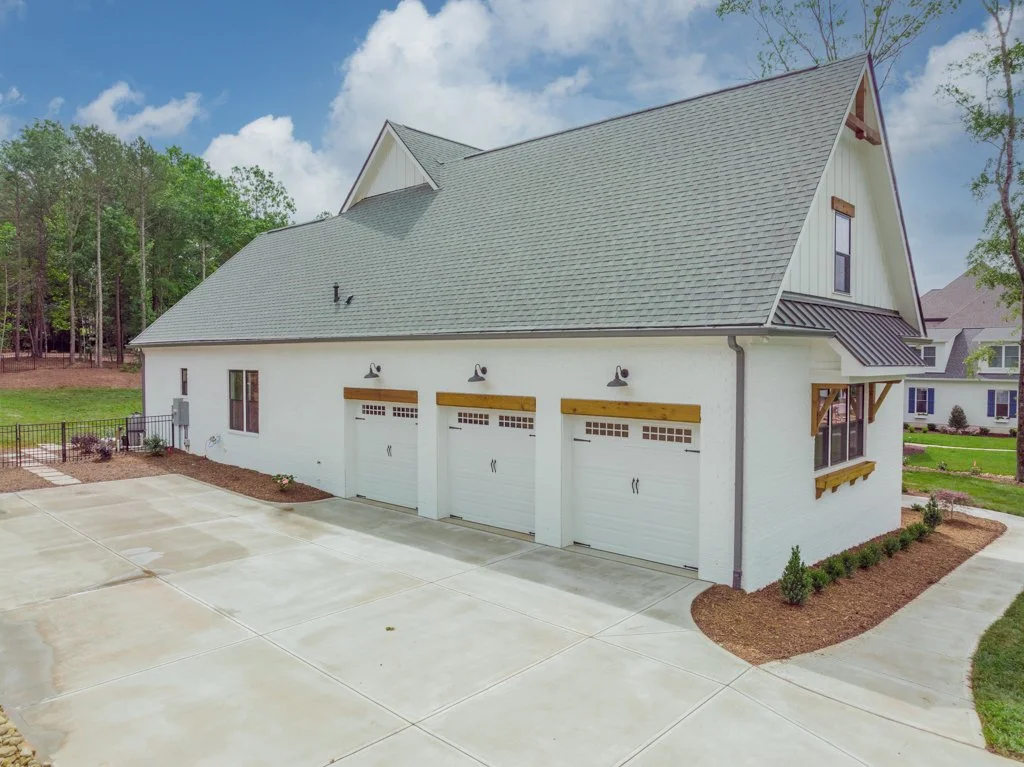
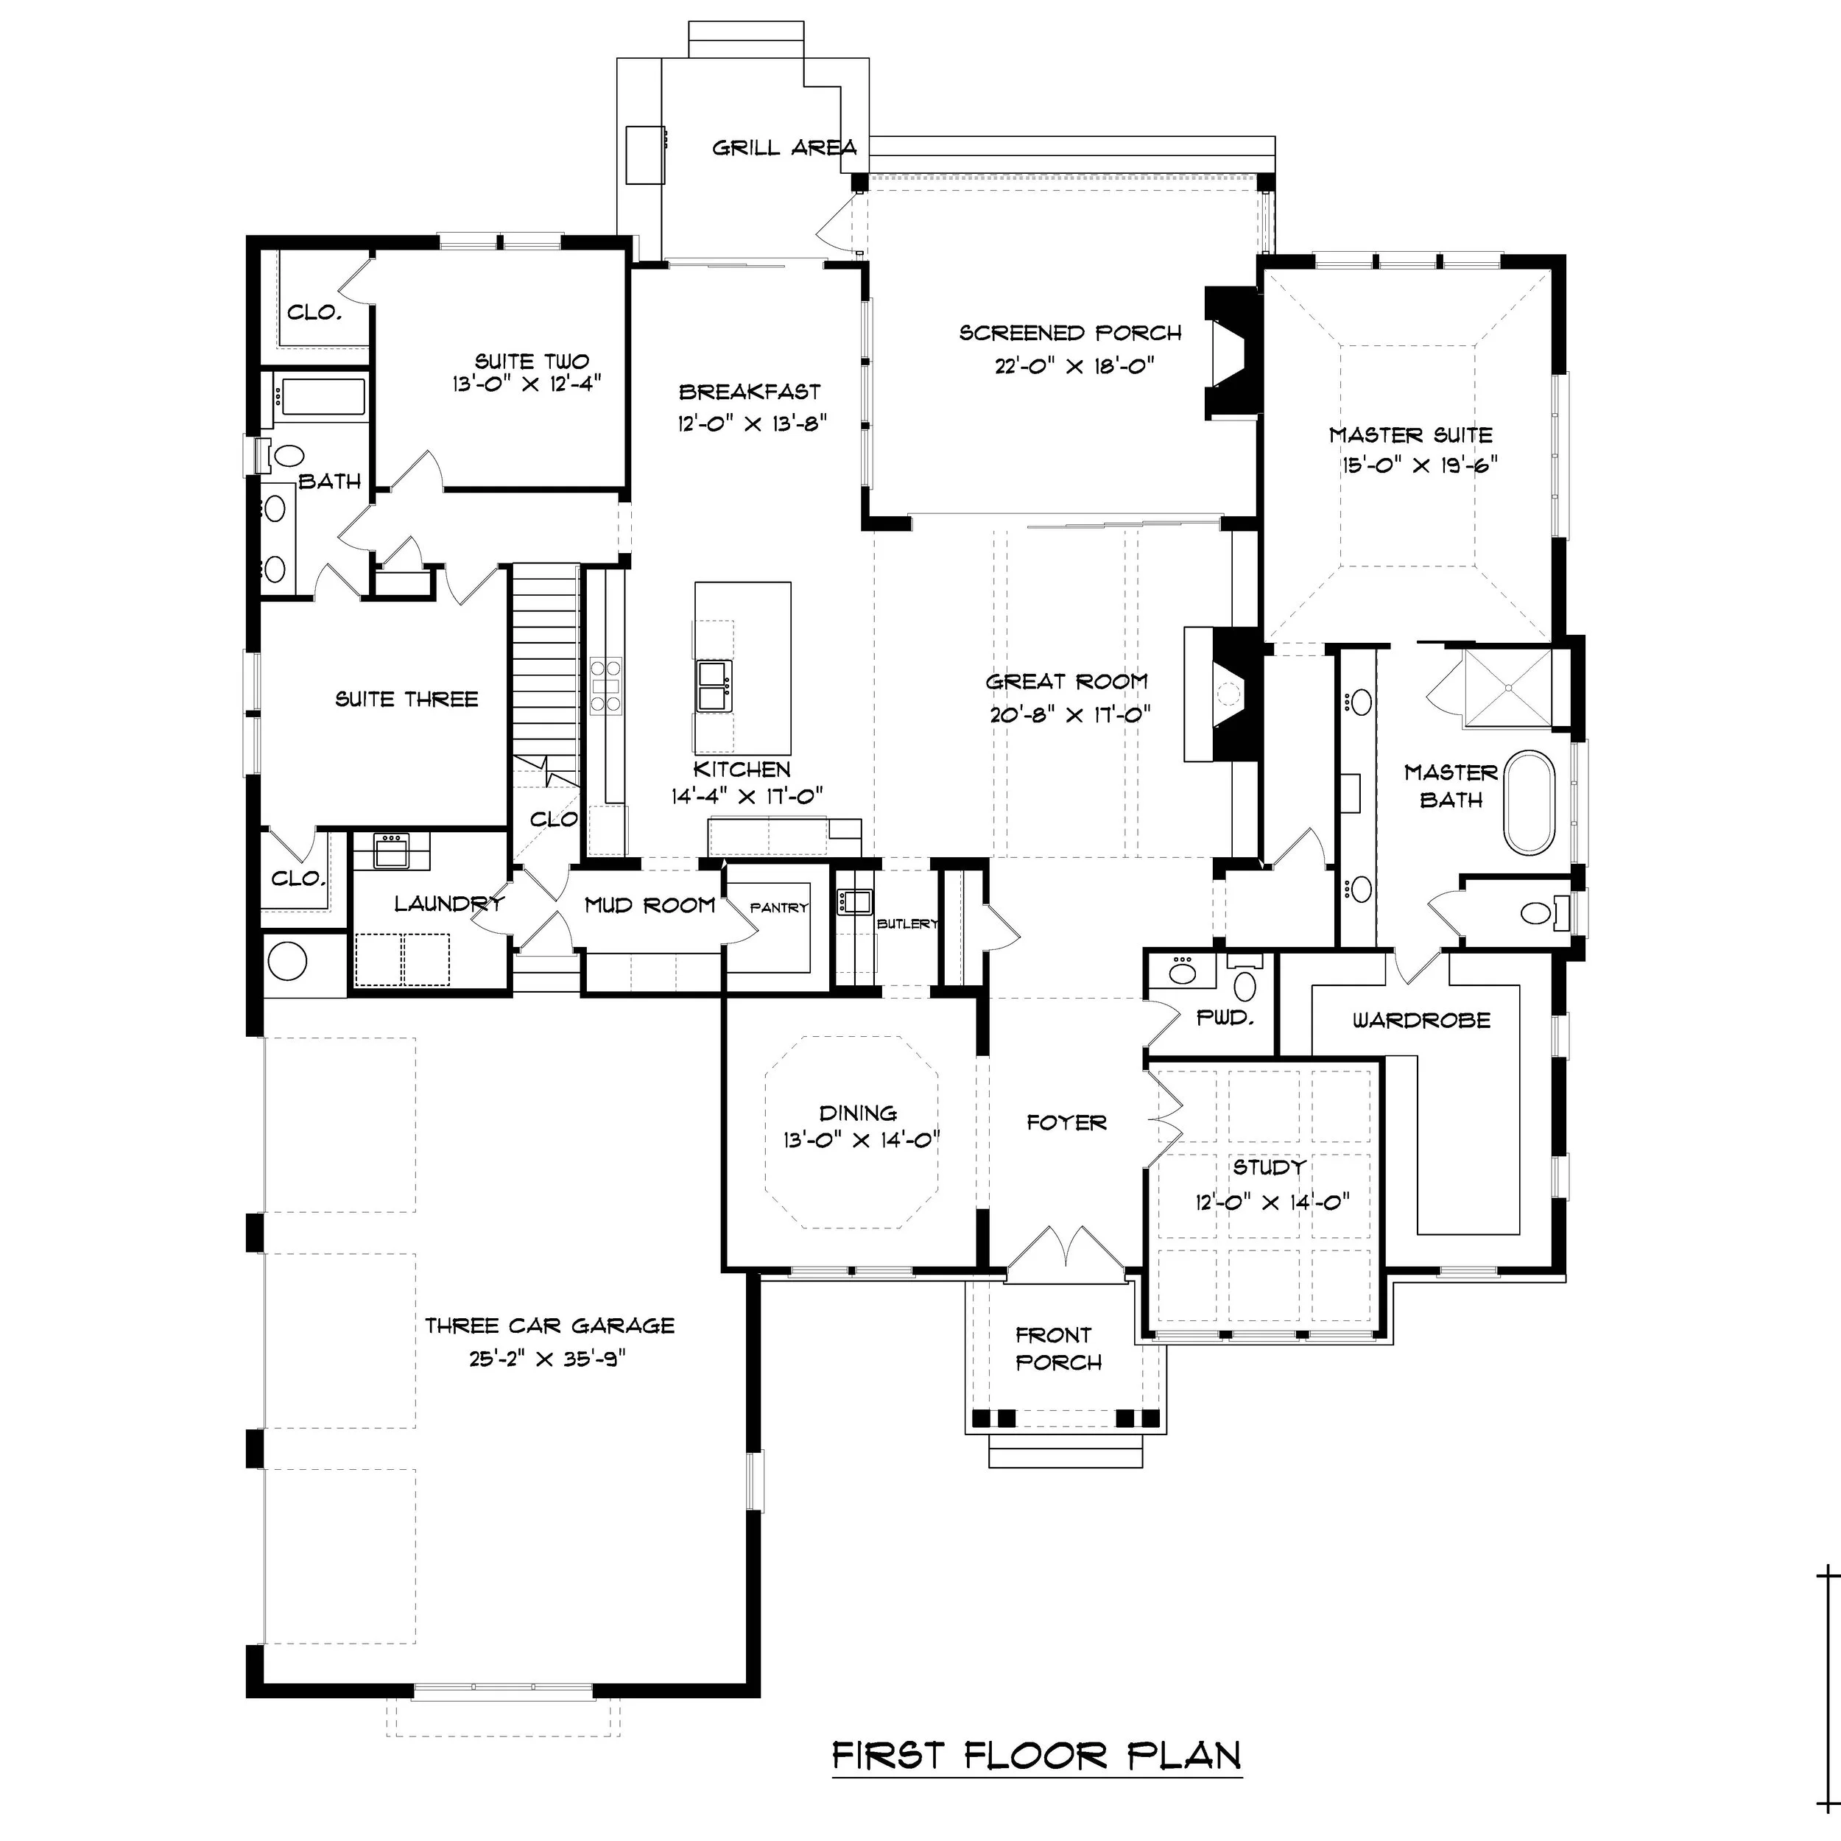
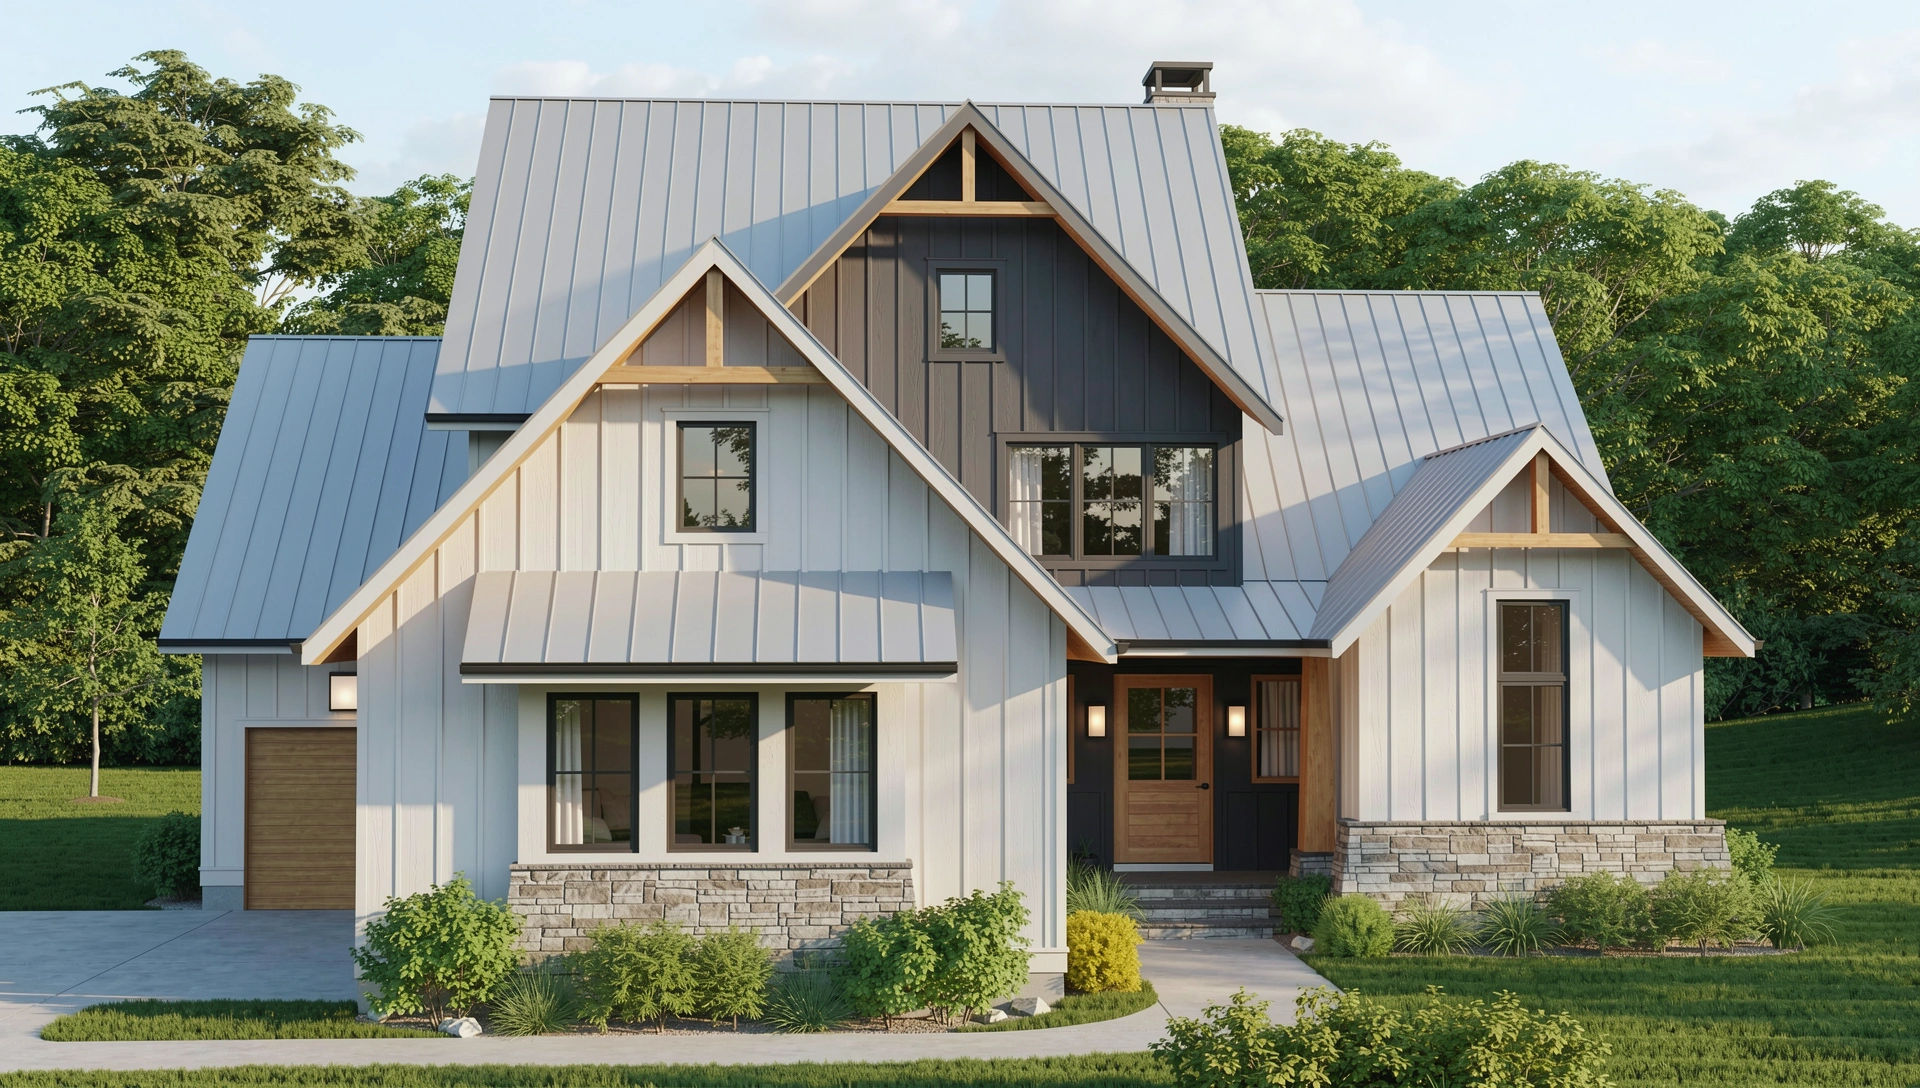
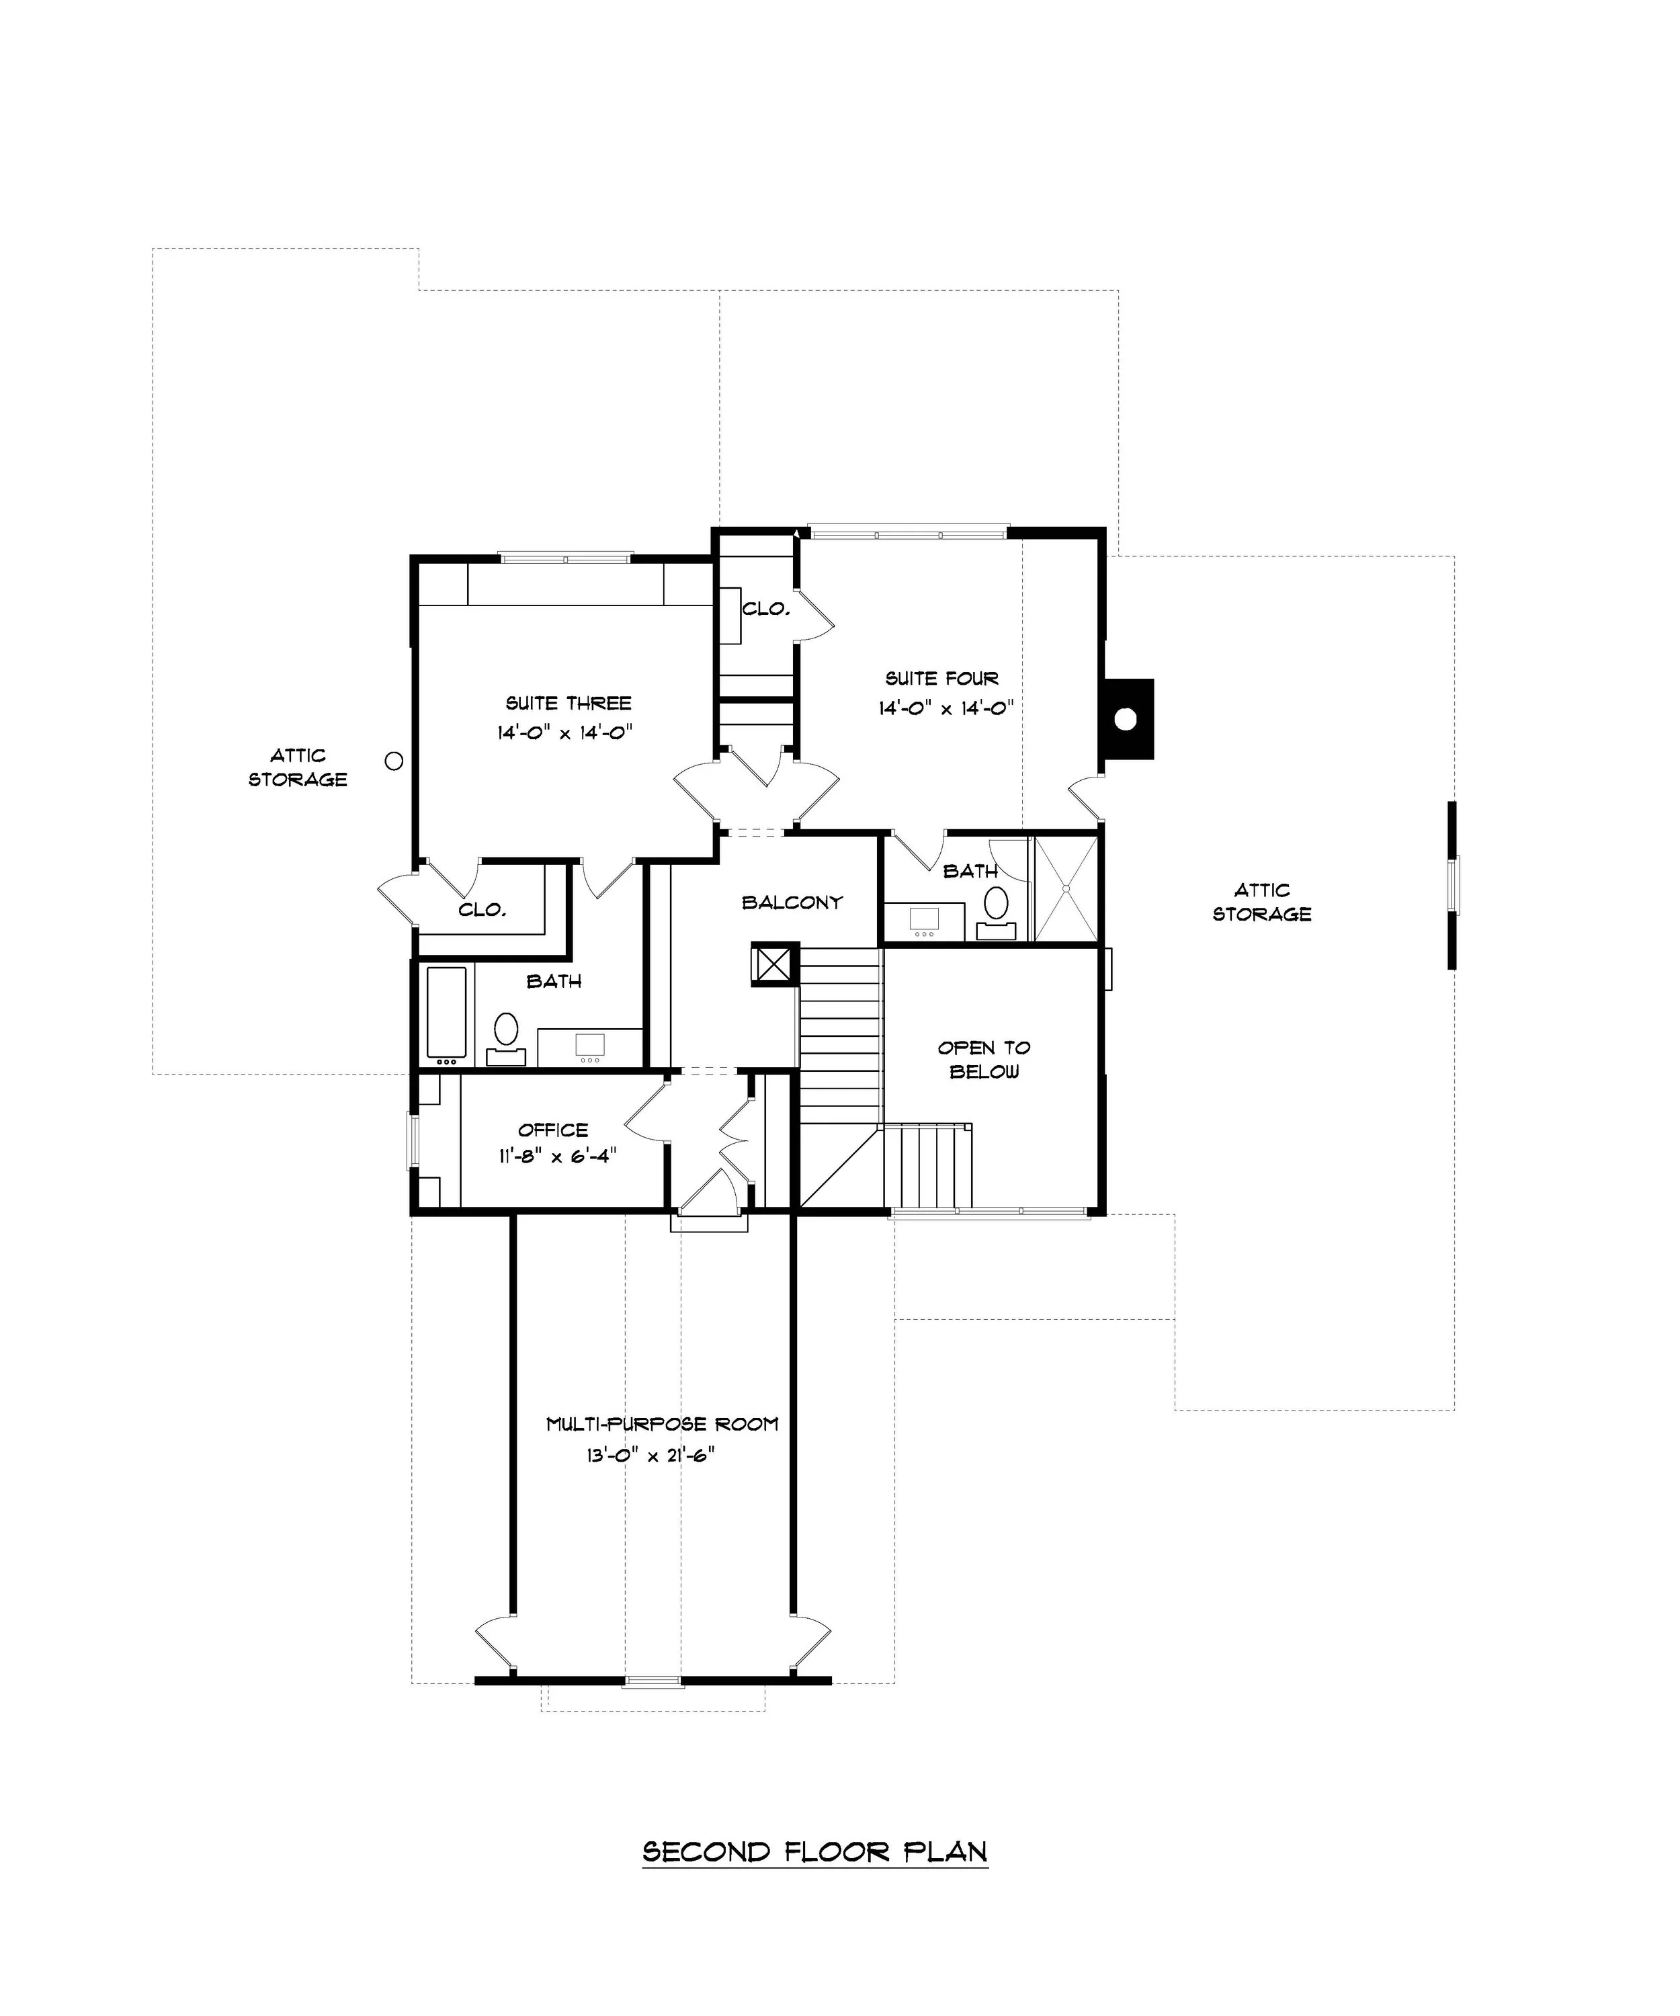
A Quaint North Carolina Retreat home | 3,232 Square Foot Home - 4 Bedrooms 4.5 Baths
The Weddington